Fifteen years of asking one more question.
Halden & Co. was founded in 2011 on a simple frustration: too many renovations solved for the photograph, not the family living in the house.


Built by people who worked construction first, design school second.
Margaux Halden spent six years as a site supervisor before she ever drew a rendering, and it shows in how the studio operates. Every design decision here is tested against a simple question: can this actually be built the way it's drawn, on this budget, on this street, in this climate? That discipline is why our punch lists are short and our clients tend to call us again for the next project.
Today the studio is a small, deliberately un-scaled team of designers, project leads, and in-house tradespeople, working on twelve to fifteen homes a year across the Greater Toronto Area. We turn down more projects than we take, because the model only works at this size.
Design for the Tuesday, not just the party
A kitchen has to work at seven in the morning with three lunches to pack, not only when it's photographed for a portfolio.
One lead, start to finish
The person who sketches the first plan is the same person answering your calls in week nine of construction.
Say no to the wrong project
If a scope, budget, or timeline doesn't add up honestly, we'll tell you before you sign anything, not after.
The people you'll actually work with.
Margaux Halden
Founder & Principal Designer
Fifteen years designing homes across the GTA, six of them running job sites before she ran a studio.
Dominic Reyes
Director of Construction
Oversees every site crew and trade partner, and still shows up to the weekly walkthroughs himself.
Priya Nakamura
Senior Interior Architect
Leads material and lighting selection, and keeps every project's palette from fighting itself.
Elliot Voss
Client Experience Lead
Your first call and your last, keeping proposals, schedules, and budgets honest along the way.
From first sketch to first coffee in the new kitchen.
Every project follows the same four phases. What changes is the scale, never the level of care.
Consult
We walk the house together. No sketchpads yet, just questions: how you actually live, what's frustrating you daily, and what a successful outcome looks like a year from now.
- In-home walkthrough and lifestyle conversation
- Honest scope and budget-range discussion
- A written proposal within one week
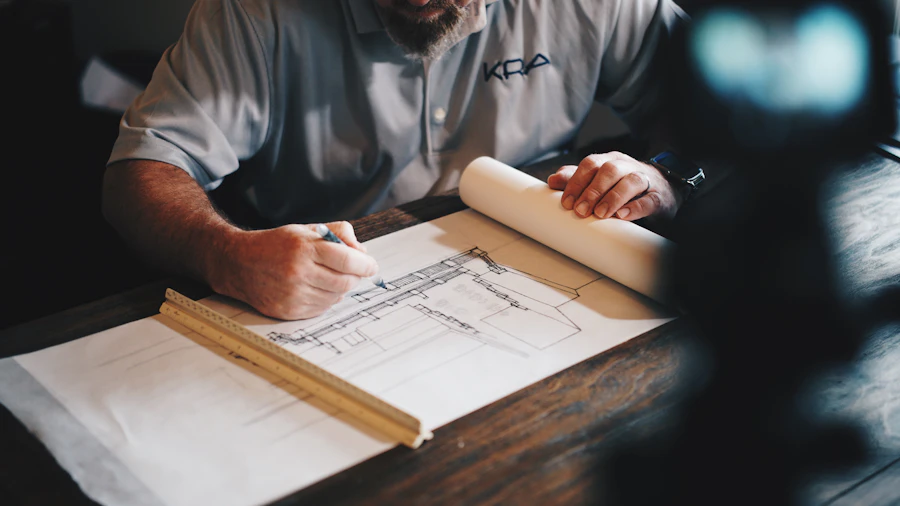
Design
Floor plans, elevations, and a full materials palette come together in parallel. You'll see 3D renderings before a single wall opens, so there are no surprises on site.
- Detailed drawings and structural coordination
- Cabinetry, stone, and fixture selection in studio
- Fixed-price contract before construction begins

Build
Our own carpentry and site crews run the job daily, not a rotating cast of subcontractors. You get a weekly walkthrough and a single project lead who answers the phone.
- In-house carpentry, tile, and finishing crews
- Weekly site walkthroughs and photo updates
- Daily site protection and end-of-day cleanup

Reveal
A final walkthrough, a deep clean, and the keys handed back to a house that finally works the way you always meant it to. We stay reachable long after, not just through the warranty period.
- Final punch list and professional deep clean
- Care guide for every finish and appliance installed
- Two-year workmanship warranty, direct line to your lead
